
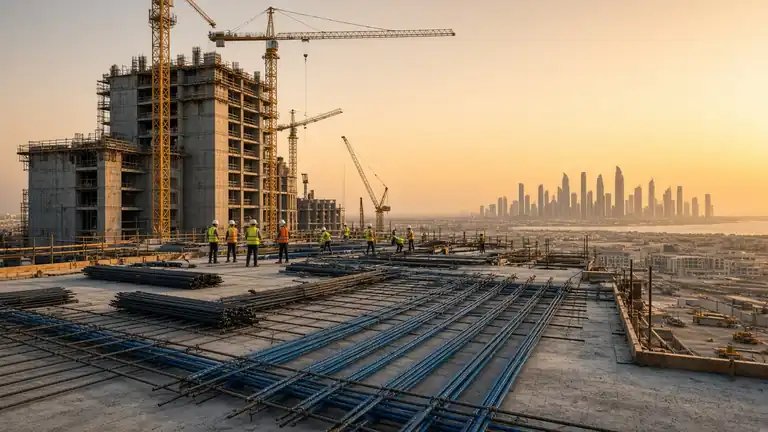
Expert post-tension design in the UAE and the GCC
Four design services for post-tension work in the UAE and the GCC: PT design review, PT design optimisation, preliminary design support and full post-tension design packages, plus site supervision and stressing support.
Four PT design services.
Pick the one that fits the stage of your project. Each can be followed by site supervision and stressing support, working alongside the PT specialist contractor you appoint.
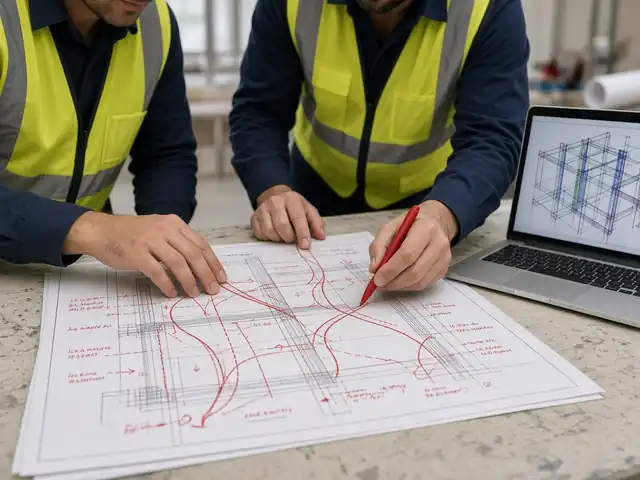
PT design review
A thorough check of a post-tension design before it is approved or built.
Read more →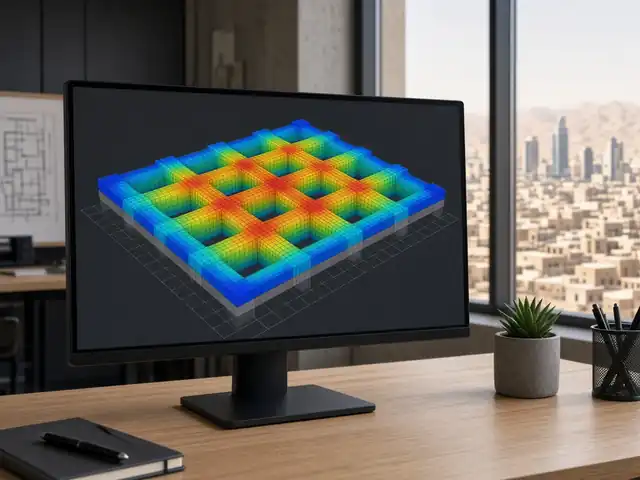
PT design optimisation
Leaner slabs, tendons and reinforcement from an existing PT or RC scheme.
Read more →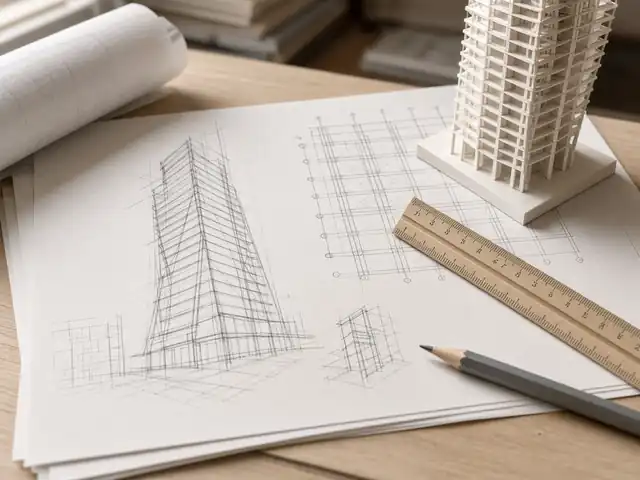
Preliminary design support
Early PT schemes, thicknesses and feasibility for concept and tender stages.
Read more →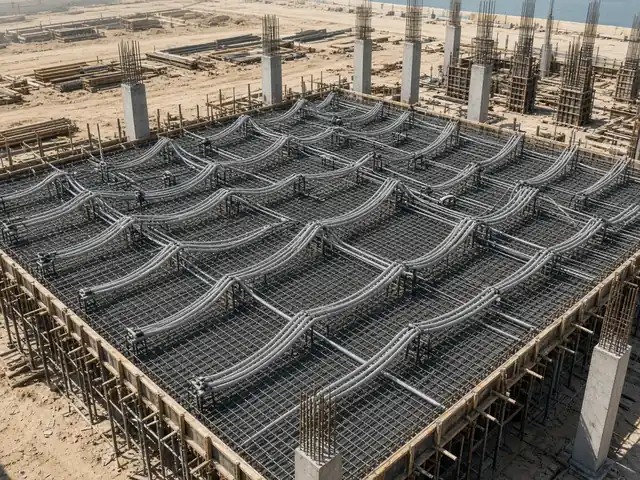
Full post-tension design package
Analysis, calculations, tendon drawings and stressing data, ready for submission.
Read more →Site supervision and stressing support.
The same engineer who designs and reviews checks the work on site.
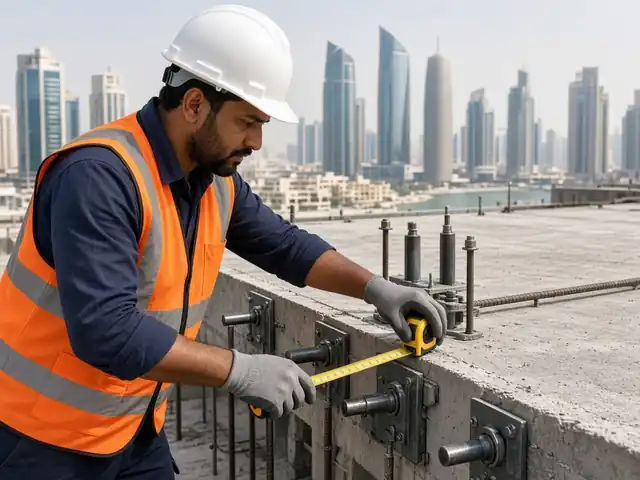
PT site supervision
Pre-pour inspections of profiles, anchorages and coordination.
Read more →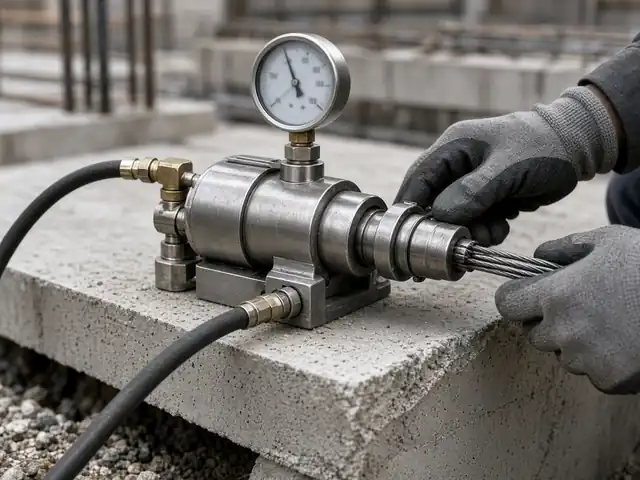
Stressing support
Calculated elongations, stressing witness and record review.
Read more →Structural strengthening design
Strengthening and retrofit design for existing PT and RC slabs and beams.
Read more →- 01Review of shop drawings and stressing schedule
- 02Pre-pour inspection: profiles, anchorages, coordination
- 03Hold / release with photo report
- 04Concrete strength check before stressing
- 05Stressing witness and elongation comparison
- 06Record review and close-out note
Which service do you need?
| Your situation | Service |
|---|---|
| A PT design exists and needs a thorough technical check | PT design review |
| The design looks heavy or costly | PT design optimisation |
| Concept, feasibility or tender stage | Preliminary design support |
| You need the complete PT design for approval and construction | Full post-tension design package |
| Tendons are being laid or stressed | Site supervision and stressing support |
Verified credentials, no padding.
We list only what can be checked. Project case studies are added with client permission.
- 15+ years of GCC post-tension design and site experience across the team.
- Dubai Municipality and UAE authority PT design and submission criteria.
- RAM Concept: PT slabs are analysed and designed in RAM Concept, with the model handed over with the package.
- Consultants and contractors: we work with consultants, main contractors, developers and PT specialist contractors on projects across the UAE and the GCC.
Comparing post tension companies in the UAE? See how our team works with consultants, main contractors and PT specialist contractors on PT design, review and site supervision.
The drape is the design.
Get the tendon profile right and the slab gets thinner, the deflections disappear and the programme shortens. Get it wrong and no amount of rebar recovers it.
Every post-tensioned slab we design is checked at transfer and in service, for flexure, punching, deflection and crack width, with the hyperstatic effects carried properly through to the reinforced concrete design. Nothing is left to a rule of thumb.
We work in both unbonded monostrand — the system that dominates Middle East practice — and bonded multistrand, and we produce the tendon layouts, chair profiles, stressing schedules and elongation records that the specialist contractor actually needs on site.
Nine things that decide a PT slab.
The working rules we apply at scheme stage, before a single tendon is drawn. They set the starting point — the design is still whatever the calculation says.
A — Sizing
- 01
Set the depth before the load
Span/depth drives everything downstream. For interior spans of an unbonded flat slab, L/d ≈ 40–45 works with light superimposed load; come down to 36–38 where deflection-sensitive partitions, long cantilevers or heavy finishes govern. Fix the thickness first — prestress and rebar are the cheap variables.
L/d 40–45 - 02
Precompression is the real dial
ACI 318-19 sets a minimum average effective prestress of 0.86 MPa on the gross section for two-way slabs. The useful working range is roughly 1.0–2.0 MPa. Push past about 2.5 MPa and you buy restraint cracking and axial shortening, not capacity.
P/A 1.0–2.0 MPa - 03
Balance the sustained load, not the total
Balancing much above 85% of dead load tends to hog the slab and leave long-term upward camber. Much below 55% and you have paid for a PT system that behaves like a conventional slab. Aim between the two and let the unbalanced load run the deflection check.
60–80% of DL
B — Analysis
- 04
Punching governs earlier than flexure
Run the punching check on the first thickness iteration, not the last. The vertical component of the tendon force only helps where the tendons actually cross the critical section — and stud rails retro-fitted after the layout is frozen will force the tendons to move.
Check at iteration 1 - 05
Check transfer, not just service
At stressing the concrete is young — f′ci is often only 22–28 MPa at three to five days — and there is almost no superimposed load holding the slab down. Top-fibre tension over supports at transfer catches more otherwise-sound designs than the service check does.
f′ci at 3–5 days - 06
Model the restraint
Stiff cores and shear walls absorb the prestress you assumed went into the slab. On long floor plates put pour strips in at roughly 40–50 m centres and leave them open long enough for the early shortening to happen. Assume a free slab and you will find the cracks on site.
Pour strips 40–50 m
C — Detailing & site
- 07
The drape you draw must be buildable
Usable drape is what survives top and bottom cover, the sheathing and the bars crossing it — for a 250 mm slab that is around 165 mm, not 200. Check it against the chair heights the contractor can actually buy before it goes on the drawing.
250 slab → 165 drape - 08
Two tendons through every column core
The structural-integrity rules require at least two tendons in each direction to pass within the column core. It is the detail most often lost when a layout is shifted around a late opening — and it is the one that matters if a column is ever lost.
2 tendons min., each way - 09
Issue the stressing schedule with the layout
Theoretical elongation, gauge pressure, stressing sequence and the acceptance band — typically ±7% — belong on the drawing set, not in an email three weeks later. It is the difference between a clean QC record and a site query per tendon.
Elongation ±7%
Figures quoted are scheme-stage rules of thumb for unbonded monostrand flat slabs to ACI 318-19, offered in good faith and not a substitute for project-specific design. Ask us and we will run the numbers on your grid.
Where we work.
Based in Al Warqa 1, Dubai. Site attendance in the UAE; remote delivery of the four design services with planned visits elsewhere.
Post tension design in the UAE
PT design review, optimisation, preliminary design support, full packages, plus site and stressing support across the emirates.
Read more →Sharjah & Northern Emirates
Sharjah, Ajman, RAK, UAQ, Fujairah.
Read more →Post-tension design Abu Dhabi
PT slabs for the capital.
Read more →Post-tension design Saudi Arabia
SBC 304 and ACI 318-19 PT slab design.
Read more →Post-tension design Riyadh
Towers, podiums, car parks.
Read more →Jeddah & Western Region
Coastal durability, tendon protection.
Read more →Dammam & Al Khobar
Eastern Province PT slabs.
Read more →Post-tension design Qatar
Doha projects to QCS / ACI.
Read more →Oman, Bahrain & Kuwait
Remote GCC PT design.
Read more →How a job runs.
A fixed sequence, so you always know which stage the design is at and what is needed from you next.
Brief & constraints
Architectural set, GI report, loading, authority requirements and programme.
Scheme & optimisation
Framing options, slab type and thickness, prestress level, comparative cost.
Analysis & design
Full model, gravity and lateral, all code checks at transfer and service.
Detailing & drawings
Tendon layouts, rebar, sections and schedules issued as a coordinated set.
Authority submission
Calculation report, submission set, and structured replies to review comments.
Site support
RFIs, method statement review, stressing records and as-built resolution.
Technical guides.
What is post-tensioning? A design engineer's guide
What is post-tensioning? How PT concrete works, bonded vs unbonded tendons, design checks, approvals and stressing in the UAE and GCC, from PT design engineers.
Read more →Post-tensioned vs reinforced concrete slabs in the UAE
Post-tensioned vs reinforced concrete slabs for UAE buildings: thickness, spans, programme, cracking, openings and when PT pays back.
Read more →Bonded vs unbonded post-tensioning: how to choose
Bonded vs unbonded post-tensioning explained: behaviour, durability, fire, alterations and demolition, and how to choose for GCC buildings.
Read more →PT slab design checklist (ACI 318-19 and PTI)
A practical PT slab design checklist to ACI 318-19 and PTI guidance: loads, losses, stresses, strength, punching, deflection, detailing and drawings.
Read more →PT stressing: elongation tolerances and records
How PT stressing elongations are calculated, the ±7% tolerance commonly used, what a stressing record should contain and what to do when a tendon is out.
Read more →Openings and coring in post-tensioned slabs
How to add openings, cores and post-installed anchors in post-tensioned slabs: tendon location, scanning, design checks, strengthening and who approves.
Read more →Prestress losses and elongation calculation
PT prestress losses explained: friction, wobble, anchor set, elastic shortening, creep, shrinkage and relaxation, and how elongation is calculated.
Read more →PT flat slabs vs banded beam slabs
Post-tensioned flat slab vs banded beam floors: banded and distributed tendons, load balancing, punching shear, slab thickness and when each layout wins.
Read more →Anchorage zones and bursting reinforcement in PT slabs
Post-tension anchorage zone design: bursting and spalling forces, anchorage reinforcement, edge distance and stressing pockets, to ACI 318 and PTI.
Read more →Questions we are asked about this.
What is a post-tensioned slab?
A post-tensioned concrete slab with high-strength steel tendons that are stressed after the concrete hardens. The tendons balance part of the load and put the slab into compression, allowing thinner slabs and longer spans.
What does Iron Axis do?
Four post-tension design services (PT design review, PT design optimisation, preliminary design support and full PT design packages) plus site supervision and stressing support, for projects in the UAE and GCC.
What does your scope cover on a PT project?
PT design review, PT design optimisation, preliminary design support, a full PT design package, and site supervision and stressing support. We work alongside the consultant of record and the PT specialist contractor appointed for the project, so our design and supervision stay focused on the engineering.
Who does the work?
Our engineering team, led by our Lead Engineer, with 15+ years of post-tension experience across the GCC, working to Dubai Municipality and UAE authority PT criteria, designing in RAM Concept.
Which countries do you work in?
The UAE, Saudi Arabia, Qatar, Oman, Bahrain and Kuwait. Site attendance is mainly in the UAE; other countries are supported remotely with planned visits.
Free calculators: RC vs PT slab comparison (thickness, quantities, cost, weight and height), PT slab thickness for flat plates, drop panels and band beams, PT long-term prestress losses to ACI or Eurocode 2, plus rebar weight, bar bending schedule (BBS), concrete volume, development length (ACI 318), lap length (Eurocode 2), punching shear (ACI 318 and Eurocode 2), PT bursting reinforcement, PT tendon elongation, beam deflection, structural unit converter, moment of inertia / section properties, steel weight, continuous beam, RC beam design, RC column capacity, isolated footing design, one-way slab design, load combinations, slab load, retaining wall design, stair calculator, block calculator, tile quantities, paint quantities and a construction cost per sq ft estimator for the UAE, India and KSA.
Send the drawings. Get an answer from our engineers.
WhatsApp or email the architectural or structural set, the location and what you need. The reply comes from the engineers who will do the work, with a proposed scope and programme.
- +971 52 118 2569
- Telephone
- +971 52 118 2569
- Office
- Al Warqa 1, Dubai, UAE
- Hours
- Sunday – Thursday, 09:00 – 18:00 GST