
- Home
- PT design, Abu Dhabi
PT design review, optimisation and full PT packages in Abu Dhabi
PT slab design, tendon layouts, calculation reports and site support for Abu Dhabi buildings, prepared for the consultant of record and the PT specialist contractor.
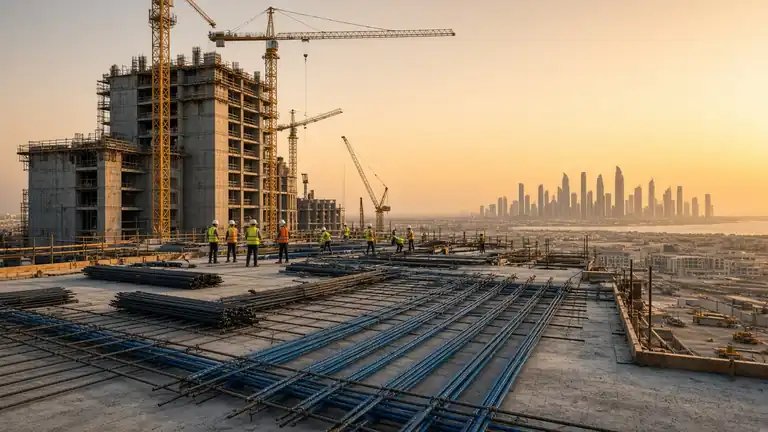
PT slabs for the capital, from a UAE-based engineer.
Abu Dhabi's residential, mixed-use and hospitality projects use post-tensioned flat slabs and podium slabs for the same reasons as Dubai: thinner floors, longer spans, fewer columns and a faster floor cycle. The engineering is the same; the authority, the consultant's specification and sometimes the code basis are different.
Iron Axis works on Abu Dhabi projects as the PT design partner of the local consultant of record, or for the PT specialist contractor bidding or building the job. We prepare the scheme, the analysis, the PT drawings and the calculation report in the consultant's format, and answer review comments until the design is approved.
Code and authority context
Building permits in the emirate are handled by the municipal authority with jurisdiction over the plot, and structural design is carried out to the Abu Dhabi building code framework and the consultant's specification. In practice, PT slabs on Abu Dhabi projects are commonly designed to ACI 318 with PTI guidance, which is the basis of our standard design. We confirm the governing code edition, loading standard and submission format at kick-off rather than assume them.
Typical structures
- PT flat slabs and banded-beam floors for residential and office towers.
- Podium and car park slabs with long spans and ramps.
- Transfer slabs and transfer beams under column offsets.
- Villa and low-rise slabs where PT reduces thickness and cracking.
How an Abu Dhabi job runs.
Most design work runs remotely from Dubai, which is roughly a two-hour drive away, so coordination meetings and site visits in Abu Dhabi can be arranged as part of the agreed scope. A typical sequence is:
- Brief — architectural and structural sets, loading, code basis, PT system and programme.
- Scheme — slab type, thickness and prestress level, compared with RC where useful.
- Design — full model, checks at transfer and service, punching, deflection and crack control.
- Drawings — tendon layouts, profiles, anchorage details and stressing schedules.
- Submission — calculation report and comment responses through the consultant of record.
- Site — pre-pour inspections, RFIs and elongation record review.
Before any of this starts, we agree a written scope: deliverables, the drawings and calculations to be issued, the number of comment rounds and site visits, and the dates. That makes the programme predictable for the consultant and the PT specialist contractor, and it means changes in scope are visible and agreed rather than discovered late.
Iron Axis provides design and supervision only; the PT materials and installation come from the PT specialist contractor appointed for the project.
Questions we are asked about this.
Can you attend site in Abu Dhabi?
Yes, by arrangement. The number of site visits is agreed in the scope.
Which code do you use for Abu Dhabi PT slabs?
We confirm the governing code and specification at kick-off. ACI 318 with PTI guidance is common and is our standard basis.
Do you submit to the Abu Dhabi authority yourselves?
Submissions normally go through the consultant of record; we prepare the PT package and responses for them.
Related services and guides.
Most projects touch more than one of these. The Iron Axis home page has the full overview.
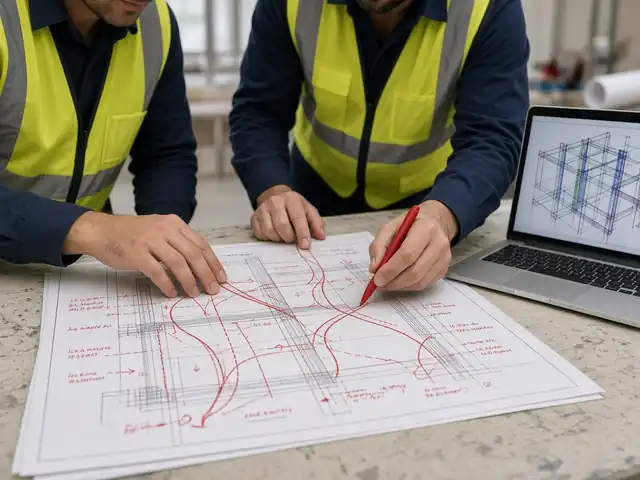
PT design review
A thorough check of a post-tension design before it is approved or built.
Read more →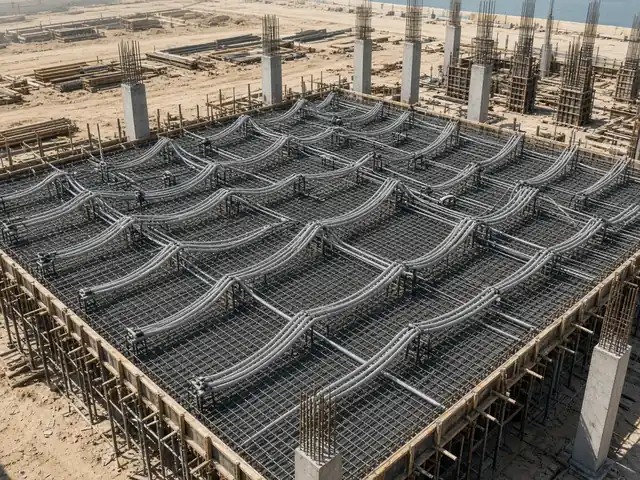
Full post-tension design package
Analysis, calculations, tendon drawings and stressing data, ready for submission.
Read more →PT vs RC slabs in the UAE
When post-tensioning pays back.
Read more →Send the drawings. Get an answer from our engineers.
WhatsApp or email the architectural or structural set, the location and what you need. The reply comes from the engineers who will do the work, with a proposed scope and programme.
- +971 52 118 2569
- Telephone
- +971 52 118 2569
- Office
- Al Warqa 1, Dubai, UAE
- Hours
- Sunday – Thursday, 09:00 – 18:00 GST