
- Home
- PT design review
Post-tension design review
A contractor-neutral check of a PT slab design prepared by others, before it goes for approval or to site. You get a clear list of what is compliant, what needs changing and why. Where useful, the slab is re-modelled in RAM Concept to verify the original results.
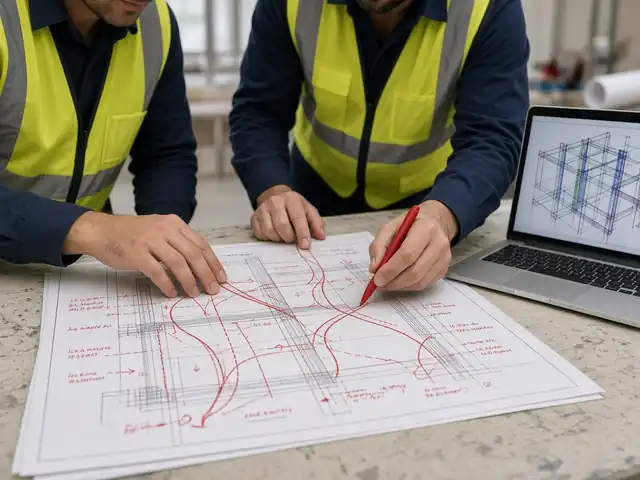
What a PT design review checks.
We review the design; we do not take over the design responsibility unless agreed in writing.
A post-tensioned slab design is usually produced quickly, often by the PT specialist contractor, and often under programme pressure. A review by an engineer who designs PT slabs every week finds the issues that matter, while the drawings can still be changed at little cost. Iron Axis reviews the calculations, the analysis model and the drawings together, so that what is checked is what will be built.
Review items
- Design basis: code and edition, loading, finishes, fire rating, exposure, concrete grade, transfer strength and the PT system data used for friction and anchorage losses.
- Analysis model: support conditions, column and wall stiffness, design strips, load balancing ratio and the treatment of restraint from cores and walls.
- Serviceability: stresses at transfer and in service, long-term deflection with creep and shrinkage, and crack control where the slab is not fully compressed.
- Strength: flexure, one-way shear and punching shear at every column, including edge and corner columns and columns next to openings.
- Detailing: tendon profiles and cover, anchorage zones and bursting steel, minimum bonded reinforcement, pour strips and construction joints.
- Drawings: consistency between calculations, tendon layouts, profiles and stressing schedules.
Each finding is classed by severity so the team knows what must change before approval and what is a recommendation. Comments are written so the designer can close them, not just as a list of doubts.
What you receive.
| Item | Content |
|---|---|
| Review report | Findings by severity, with clause references and the location on the drawings |
| Marked-up drawings | Comments placed on the tendon layouts and sections |
| Close-out | Review of the designer's responses and revised drawings, until each comment is closed |
Typical users are structural consultants of record checking a contractor PT design, main contractors who want comfort before the pour, and developers who want a second opinion on a slab that looks too thick, too thin or too heavily reinforced. If the review shows room to save material, the next step is usually PT design optimisation.
Reviews are carried out against ACI 318-19 and the PTI recommendations, or the code named for the project, such as SBC 304 in Saudi Arabia or QCS in Qatar. Please send the calculation report, the analysis model if available, and the full drawing set. Partial sets can be reviewed, but the report will state what could not be checked.
Turnaround depends on the size of the set; the scope and timeline are agreed before work starts, so there are no surprises. Questions raised during the review are sent as they come up, so the design team can start answering early instead of waiting for one long report at the end.
Questions we are asked about this.
Who usually asks for a PT design review?
Consultants of record, main contractors and developers who want a thorough second check of a PT design prepared by others.
Do you need the analysis model?
It helps. Without it we review the calculation report and drawings and state which checks were not possible.
Will you redesign the slab?
Not as part of the review. If changes are needed, we can provide a redesign or optimisation as a separate scope.
Related services and guides.
Most projects touch more than one of these. The Iron Axis home page has the full overview.
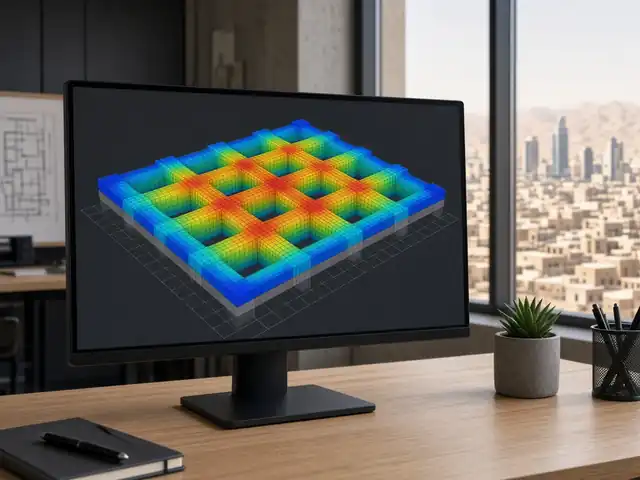
PT design optimisation
Leaner slabs, tendons and reinforcement from an existing PT or RC scheme.
Read more →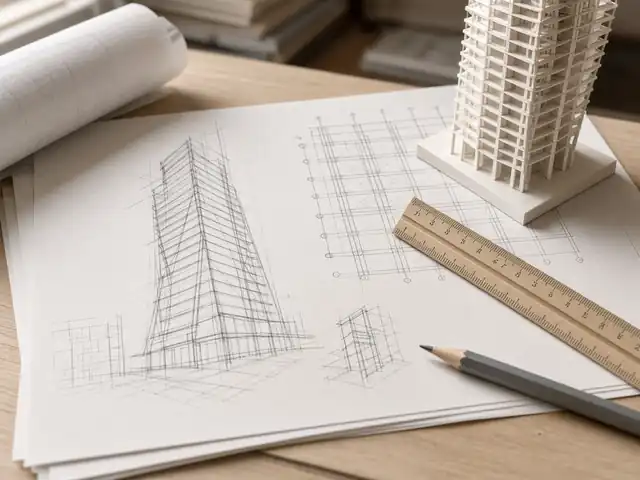
Preliminary design support
Early PT schemes, thicknesses and feasibility for concept and tender stages.
Read more →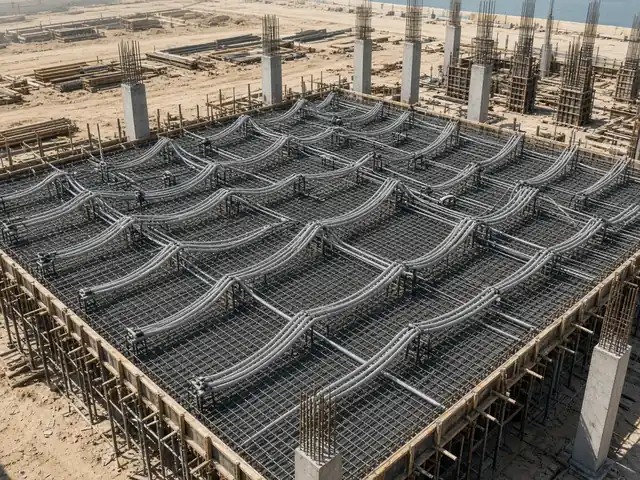
Full post-tension design package
Analysis, calculations, tendon drawings and stressing data, ready for submission.
Read more →
PT site supervision
Pre-pour inspections of profiles, anchorages and coordination.
Read more →Send the drawings. Get an answer from our engineers.
WhatsApp or email the architectural or structural set, the location and what you need. The reply comes from the engineers who will do the work, with a proposed scope and programme.
- +971 52 118 2569
- Telephone
- +971 52 118 2569
- Office
- Al Warqa 1, Dubai, UAE
- Hours
- Sunday – Thursday, 09:00 – 18:00 GST