
- Home
- Preliminary design support
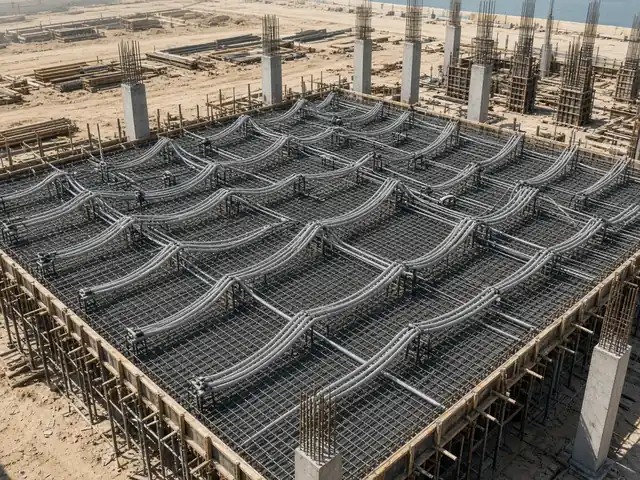
Preliminary post-tension design support
Early structural input on post-tensioned floors for architects, consultants and contractors: slab type, thickness, grids, transfers and quantities, while the layout can still change. Early schemes are checked in RAM Concept so the numbers hold at detailed design.

What preliminary support covers.
Quick, reasoned answers at the stage when decisions are cheapest.
The biggest structural savings are made before the architecture is fixed. A column moved a metre, a transfer avoided, or a floor-to-floor height set for a PT slab rather than a beam-and-slab floor can be worth more than any later optimisation. Preliminary design support gives the design team PT input at that point.
Typical questions we answer
- Is post-tensioning worth it here, or is a reinforced concrete flat slab enough?
- What slab thickness should be allowed for these spans, loads and fire rating?
- Can the column grid work for both the tower and the car park below, or is a transfer needed?
- What are the approximate concrete, strand and reinforcement quantities for a tender?
- Where should pour strips, construction joints and stressing access be planned?
How it is delivered
Input is based on simplified models and hand checks, enough to set thicknesses and grids with confidence. Findings are given as a short note with sketches, or in a design meeting with the architect. A quick first pass is also available with our free slab thickness estimator.
What you receive.
| Item | Content |
|---|---|
| Scheme note | Recommended slab system, thickness, grid and transfer comments |
| Quantities | Approximate concrete, strand and reinforcement rates for budgeting or tender |
| Sketches | Indicative tendon layout and pour strip zones |
Preliminary support is not a construction design. Once the scheme is fixed, it continues into the full post-tension design package, so work is not repeated. Contractors bidding PT work can also use the quantities to price a tender, with the design then developed for the approved system.
Please send the architectural plans and sections, the intended use and loading, the authority or code, and any known constraints such as basement levels or height limits. Hand sketches are fine at this stage. We usually reply with questions first, then the scheme note.
Because Iron Axis focuses on design rather than contracting, the advice compares systems on their merits. Where RC is the better choice, we say so.
Questions we are asked about this.
Is preliminary design enough for approval?
No. It sets the scheme. Authority submission needs the full design package.
Can you attend design meetings?
Yes, in person in the UAE or online elsewhere.
Are the quantities accurate enough to tender?
They are good for budgets and tender comparisons and are labelled as preliminary.
Related services and guides.
Most projects touch more than one of these. The Iron Axis home page has the full overview.
Full post-tension design package
Analysis, calculations, tendon drawings and stressing data, ready for submission.
Read more →
PT design optimisation
Leaner slabs, tendons and reinforcement from an existing PT or RC scheme.
Read more →Slab thickness estimator
A free first-pass check.
Read more →PT vs RC slabs
Choosing a system.
Read more →Send the drawings. Get an answer from our engineers.
WhatsApp or email the architectural or structural set, the location and what you need. The reply comes from the engineers who will do the work, with a proposed scope and programme.
- +971 52 118 2569
- Telephone
- +971 52 118 2569
- Office
- Al Warqa 1, Dubai, UAE
- Hours
- Sunday – Thursday, 09:00 – 18:00 GST