
- Home
- PT design brief checklist
PT design brief checklist: what to send
A clear brief shortens the design and review programme. This is the information we ask for at the start of a post-tension design, review or optimisation.
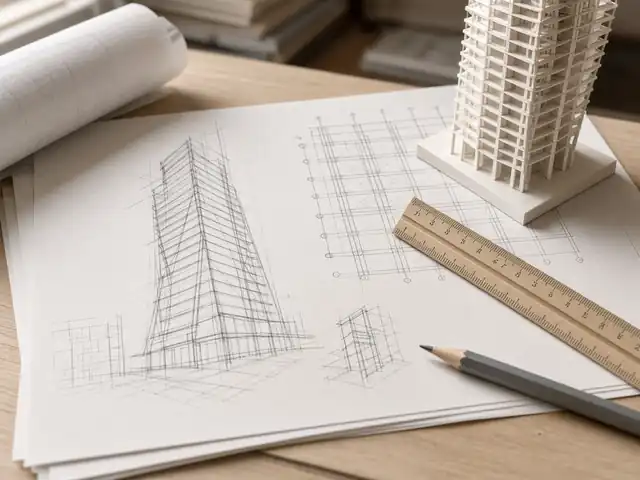
Before the design starts.
Drawings
- Current architectural plans and sections, with the revision status confirmed.
- Structural general arrangement drawings: grids, column and wall sizes, cores, openings and slab edges.
- CAD files of the floor plates (DWG), so the model and tendon layouts start from the latest geometry.
Design basis
- Governing code and edition (for example ACI 318 with PTI guidance), and the consultant's specification.
- Superimposed dead loads, finishes, partitions, live loads, facade loads and any plant or heavy areas.
- Fire rating, exposure class and required concrete cover.
- Concrete grade and the strength required at transfer.
- Deflection and vibration limits, and any facade or finish sensitivities.
PT system
- Bonded or unbonded system, strand size and anchorage type, if already decided.
- Friction and wobble coefficients and anchorage set loss from the PT specialist contractor's system data.
For a review or optimisation
- The design calculations, analysis model files where available, and the tendon and reinforcement drawings.
- Any comments already received from the consultant or authority.
Programme and site
- Key dates: submission, pour sequence and stressing.
- Construction joints, pour strips and any restraint concerns.
- Expected site visits and stressing attendance.
Not everything is needed on day one. Send what is available and we will confirm what is missing before the scope and programme are agreed. Choose the service: review, optimisation, preliminary support or full package.
Questions we are asked about this.
Can I send drawings by WhatsApp or email?
Yes. Send PDFs and DWGs to ironaxis2026@gmail.com or start on WhatsApp at +971 52 118 2569.
What if the PT system is not chosen yet?
We design to typical system data and update the calculations once the PT specialist contractor confirms its system.
Related services and guides.
Most projects touch more than one of these. The Iron Axis home page has the full overview.
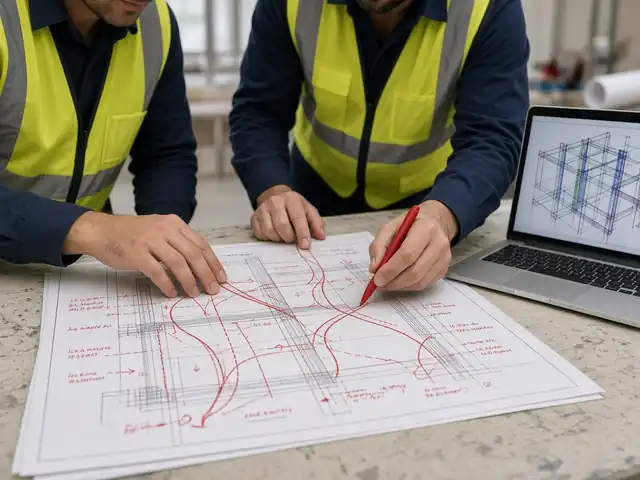
Send the drawings. Get an answer from our engineers.
WhatsApp or email the architectural or structural set, the location and what you need. The reply comes from the engineers who will do the work, with a proposed scope and programme.
- +971 52 118 2569
- Telephone
- +971 52 118 2569
- Office
- Al Warqa 1, Dubai, UAE
- Hours
- Sunday – Thursday, 09:00 – 18:00 GST