
- Home
- Projects
Post-tension design projects
Case studies of PT slab design, shop drawings and site supervision. This page is being prepared; details are published only with client permission.
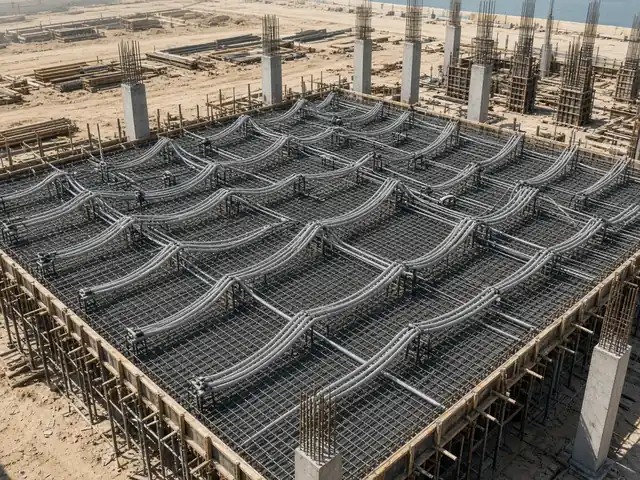
Selected work.
Each case study will cover the structure, the challenge, the PT solution and the Iron Axis scope.
Project name (to be confirmed)
TODO: Add project type, city, floor count, slab system, Iron Axis scope and year. Confirm client permission before publishing names or photos.
Sector · Location · Scope
Project name (to be confirmed)
TODO: Add project type, city, floor count, slab system, Iron Axis scope and year. Confirm client permission before publishing names or photos.
Sector · Location · Scope
Project name (to be confirmed)
TODO: Add project type, city, floor count, slab system, Iron Axis scope and year. Confirm client permission before publishing names or photos.
Sector · Location · Scope
Project name (to be confirmed)
TODO: Add project type, city, floor count, slab system, Iron Axis scope and year. Confirm client permission before publishing names or photos.
Sector · Location · Scope
Typical project types.
- Residential and mixed-use towers with PT flat slabs
- Podium and basement car parks
- Transfer slabs and transfer beams
- Hotels, offices and retail
Ask for references relevant to your project via contact.
Send the drawings. Get an answer from our engineers.
WhatsApp or email the architectural or structural set, the location and what you need. The reply comes from the engineers who will do the work, with a proposed scope and programme.
- +971 52 118 2569
- Telephone
- +971 52 118 2569
- Office
- Al Warqa 1, Dubai, UAE
- Hours
- Sunday – Thursday, 09:00 – 18:00 GST