01 / LAYOUT
Tendon layout plans
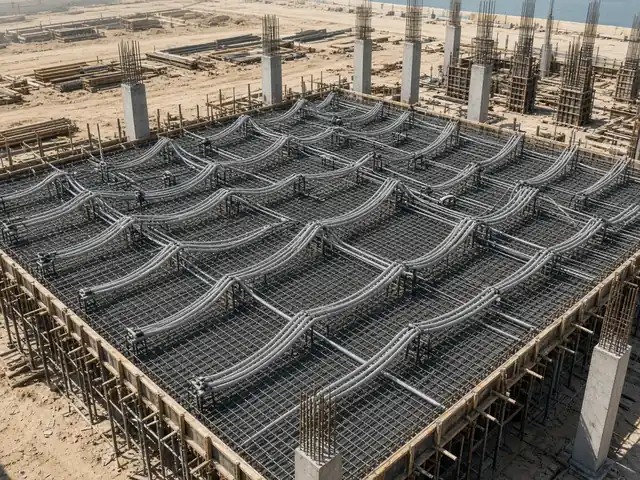
Banded and distributed tendons in both directions. Each tendon is identified, with strand count, live and dead ends, stressing pockets, pour strips and construction joints.
PlanTendon IDs

Post-tensioning shop drawings prepared by an engineer who holds the Dubai Municipality Post-Tension Design licence: tendon layouts, profiles and chair schedules, anchorage details and stressing schedules, issued in the authority’s submission format.
A complete, buildable set that the steel fixer, the stressing crew and the consultant’s reviewer can each work from, without asking for a separate document.
Banded and distributed tendons in both directions. Each tendon is identified, with strand count, live and dead ends, stressing pockets, pour strips and construction joints.
High and low points, chair heights at regular intervals, support-bar positions and the profile through every opening and around every column.
Bursting reinforcement behind anchorages, edge U-bars, trimming around openings, and the bonded reinforcement that goes with the tendons.
Jacking force, theoretical elongation per tendon, gauge pressure, stressing sequence (including two-stage stressing where specified) and the acceptance band.
Most PT queries on site trace back to something the drawing did not resolve. These are the items we close out before issue.
MEP sleeves, shafts, curtain-wall embeds, late openings and column moves all push tendons sideways. Dubai Municipality’s rules say curved tendons should be avoided where possible. Where curvature is needed it must not exceed 1:12, and additional reinforcement is required. We resolve deviations on the drawing, not on site. The structural-integrity tendons through each column core are the detail most often lost when a layout is shifted, so we check them again after every revision.
Dubai’s regulations set placing tolerances of ±5 mm vertically and ±100 mm horizontally. They also require the theoretical elongations to be shown on a separate sheet, with site-measured elongations within ±10%. Many project specifications, and ACI 318, use a tighter ±7%. We state the band that applies, so stressing records are judged against the right number.
Where early shrinkage cracking is a risk, the Dubai rules recommend two-stage stressing: about 25% of the final force once the concrete reaches 10–15 MPa, then the full force at transfer strength. Stressing sequence also matters where PT secondary beams sit on primary beams. We show both on the drawings, not in a later email.
In Dubai, PT design approval is normally requested by the consultant, using the specialist contractor’s design.
For a Dubai Development Authority PT design approval, for example, the consultant uploads the approved structural drawings, the PT design drawings, the calculations and soft-copy models, the authority’s PT design review checklist and the specialist contractor’s trade licence. Dubai Municipality and the free-zone authorities each have their own portal and checklist. The DDA checklist, for example, covers loads that match the approved structural design, tendon spacing, service stresses, deflection, punching and seismic detailing.
We prepare the drawing set and calculation report in that format, fill in the checklist against our own design, and draft the point-by-point compliance statement if comments come back. Because our team designs the layout and works to Dubai Municipality PT criteria, the engineers answering the reviewer are the engineers who designed it.
Starting from scratch? The full design sits on our post-tension slab design page. If the layout has already been rejected once, a review and comment response may be all you need.
Tendon layout plans, profile and chair height drawings, anchorage and bursting details, stressing sequence and schedules, and calculated elongations.
Yes. Drawings are issued in your title block, layers and CAD standard.
Yes, from an approved design, with any queries raised through the designer.
Most projects touch more than one of these. The Iron Axis home page has the full overview.
WhatsApp or email the architectural or structural set, the location and what you need. The reply comes from the engineers who will do the work, with a proposed scope and programme.