
Openings and coring in post-tensioned slabs
Cutting a PT slab is not like cutting an RC slab. A cut tendon can lose prestress over a whole strip of floor. How to plan openings, coring and fixings safely.

Why PT slabs need care
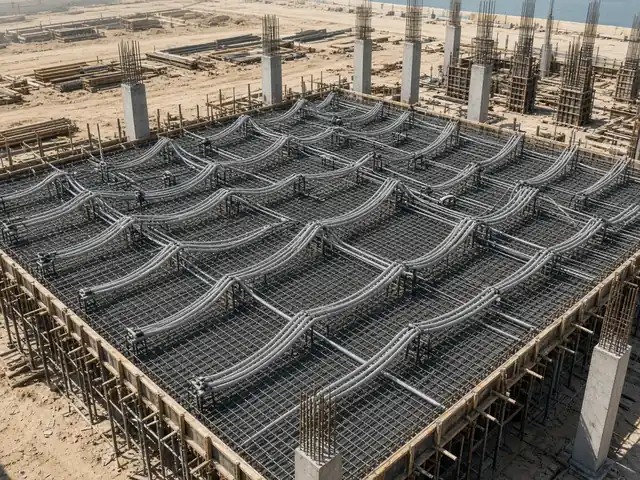
In a post-tensioned slab the tendons carry a large part of the load through the prestress force. Cutting an unbonded monostrand tendon releases its force along its whole length, not just at the cut, and can be dangerous to people nearby. Bonded multistrand tendons are grouted, so the loss is more local, but the section still has to be checked. Any opening, core or deep fixing in a PT slab therefore needs an engineer's check before work starts.
Openings planned at design stage
- Show shafts, risers and future openings on the drawings before the tendon layout is fixed.
- Tendons are deviated around openings with smooth curves, keeping the minimum radius and spacing in the PT system data.
- Trimmer reinforcement and, where needed, added tendons go around larger openings; punching shear is rechecked where an opening is near a column.
- Knock-out zones free of tendons can be set aside where tenants are likely to add openings later.
Coring and post-installed anchors in an existing PT slab
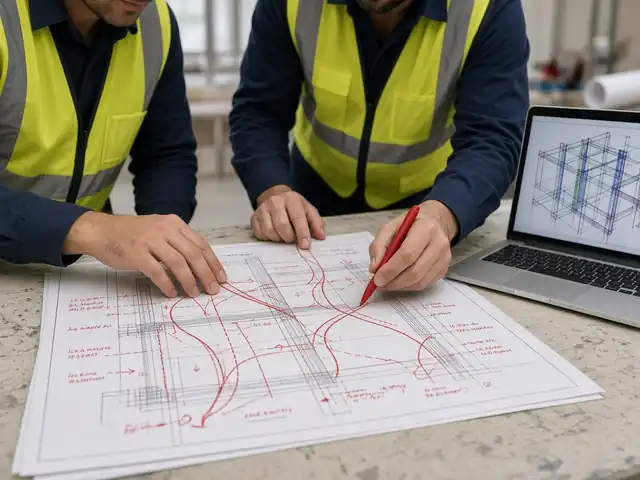
- Locate the tendons from the as-built PT shop drawings, then confirm on site with GPR scanning or other non-destructive methods.
- Mark tendon-free zones with a safety margin, and limit the depth of drilling for fixings.
- Check the design: the effect of the opening on flexure, punching shear and deflection, and the remaining prestress if any tendon has to be cut.
- If a tendon must be cut, the work follows an engineered procedure: de-tensioning, new anchorages each side, and re-stressing or added strengthening.
Strengthening and retrofit
Where a new opening removes capacity, PT slab strengthening options include steel trimmer frames, fibre-reinforced polymer (FRP) strips, added external post-tensioning, or local thickening. The choice depends on the loads, fire rating and access. Our structural strengthening design service covers the assessment and the strengthening design. A PT design review of the proposed change confirms what is needed.
Who approves
Changes to a PT slab are checked by the structural engineer and approved through the consultant of record, and in many cases the authority, before work starts. Keep the PT shop drawings and stressing records with the building O&M files so future teams can find the tendons.
Related services and guides.
Most projects touch more than one of these. The Iron Axis home page has the full overview.
Send the drawings. Get an answer from our engineers.
WhatsApp or email the architectural or structural set, the location and what you need. The reply comes from the engineers who will do the work, with a proposed scope and programme.
- +971 52 118 2569
- Telephone
- +971 52 118 2569
- Office
- Al Warqa 1, Dubai, UAE
- Hours
- Sunday – Thursday, 09:00 – 18:00 GST